Canada | Toronto
138 Yorkville
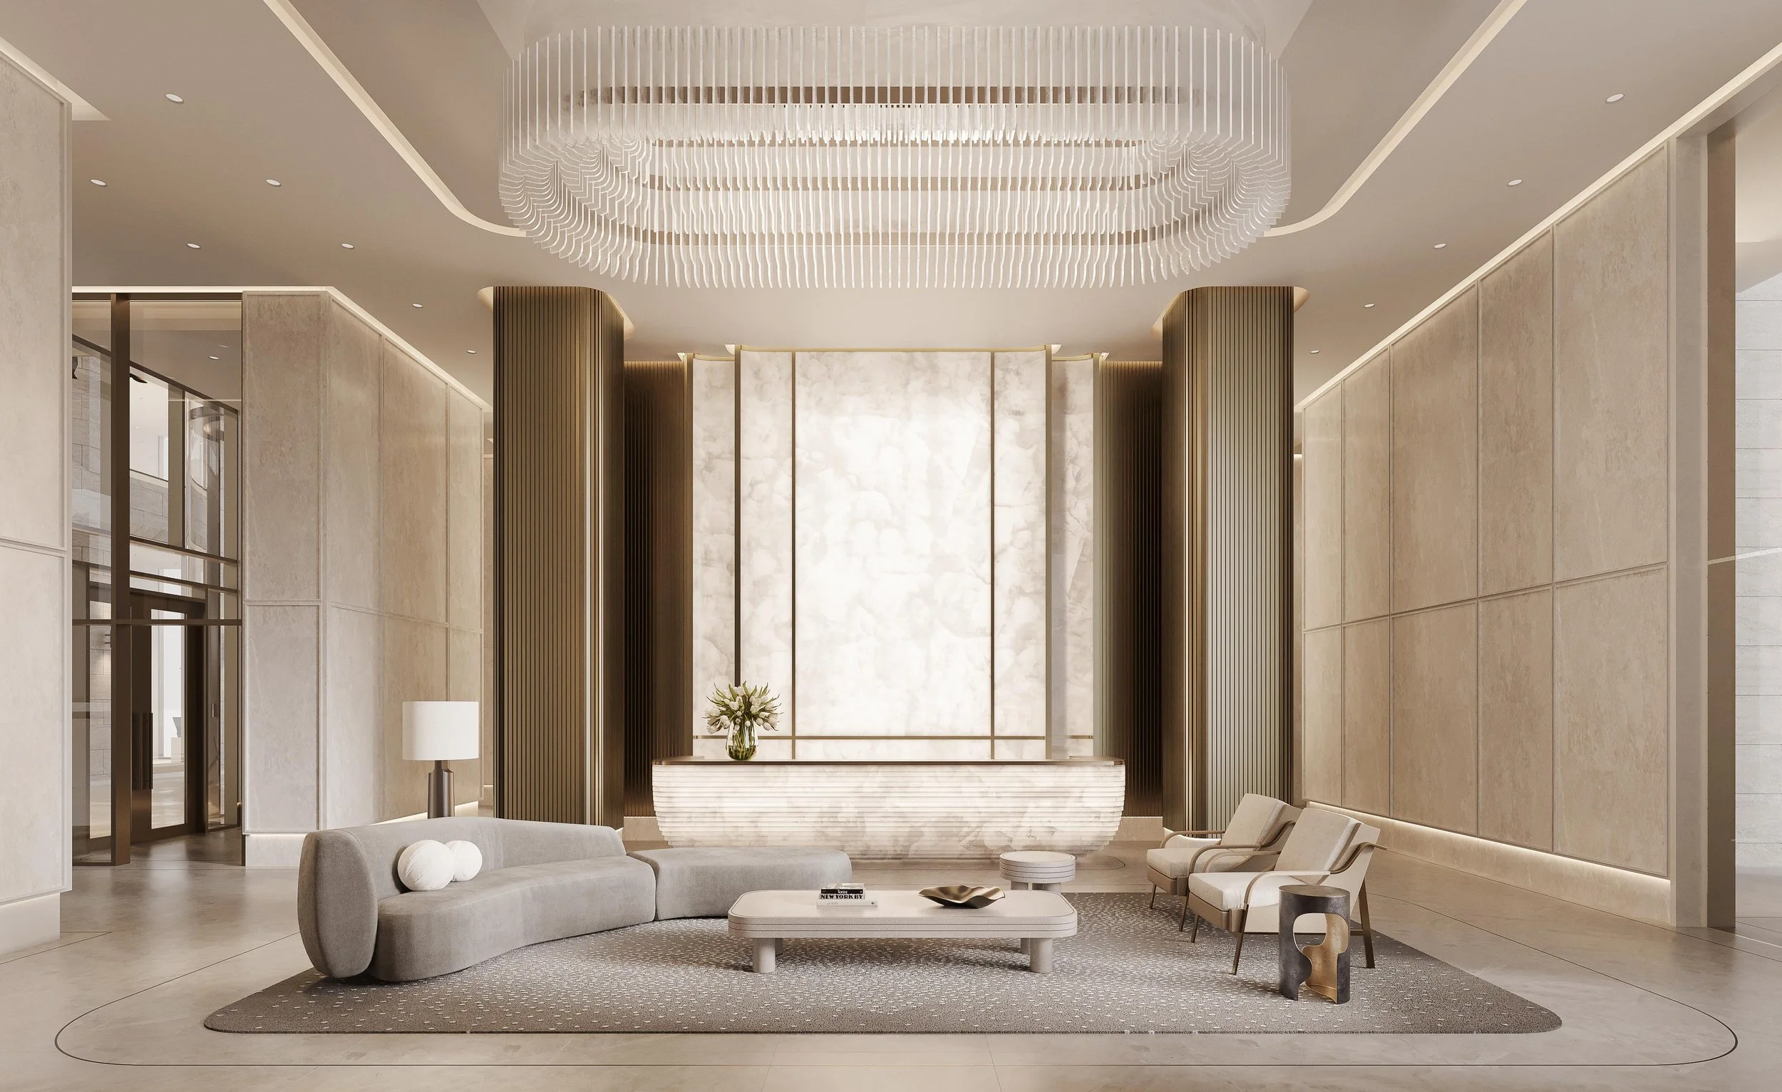
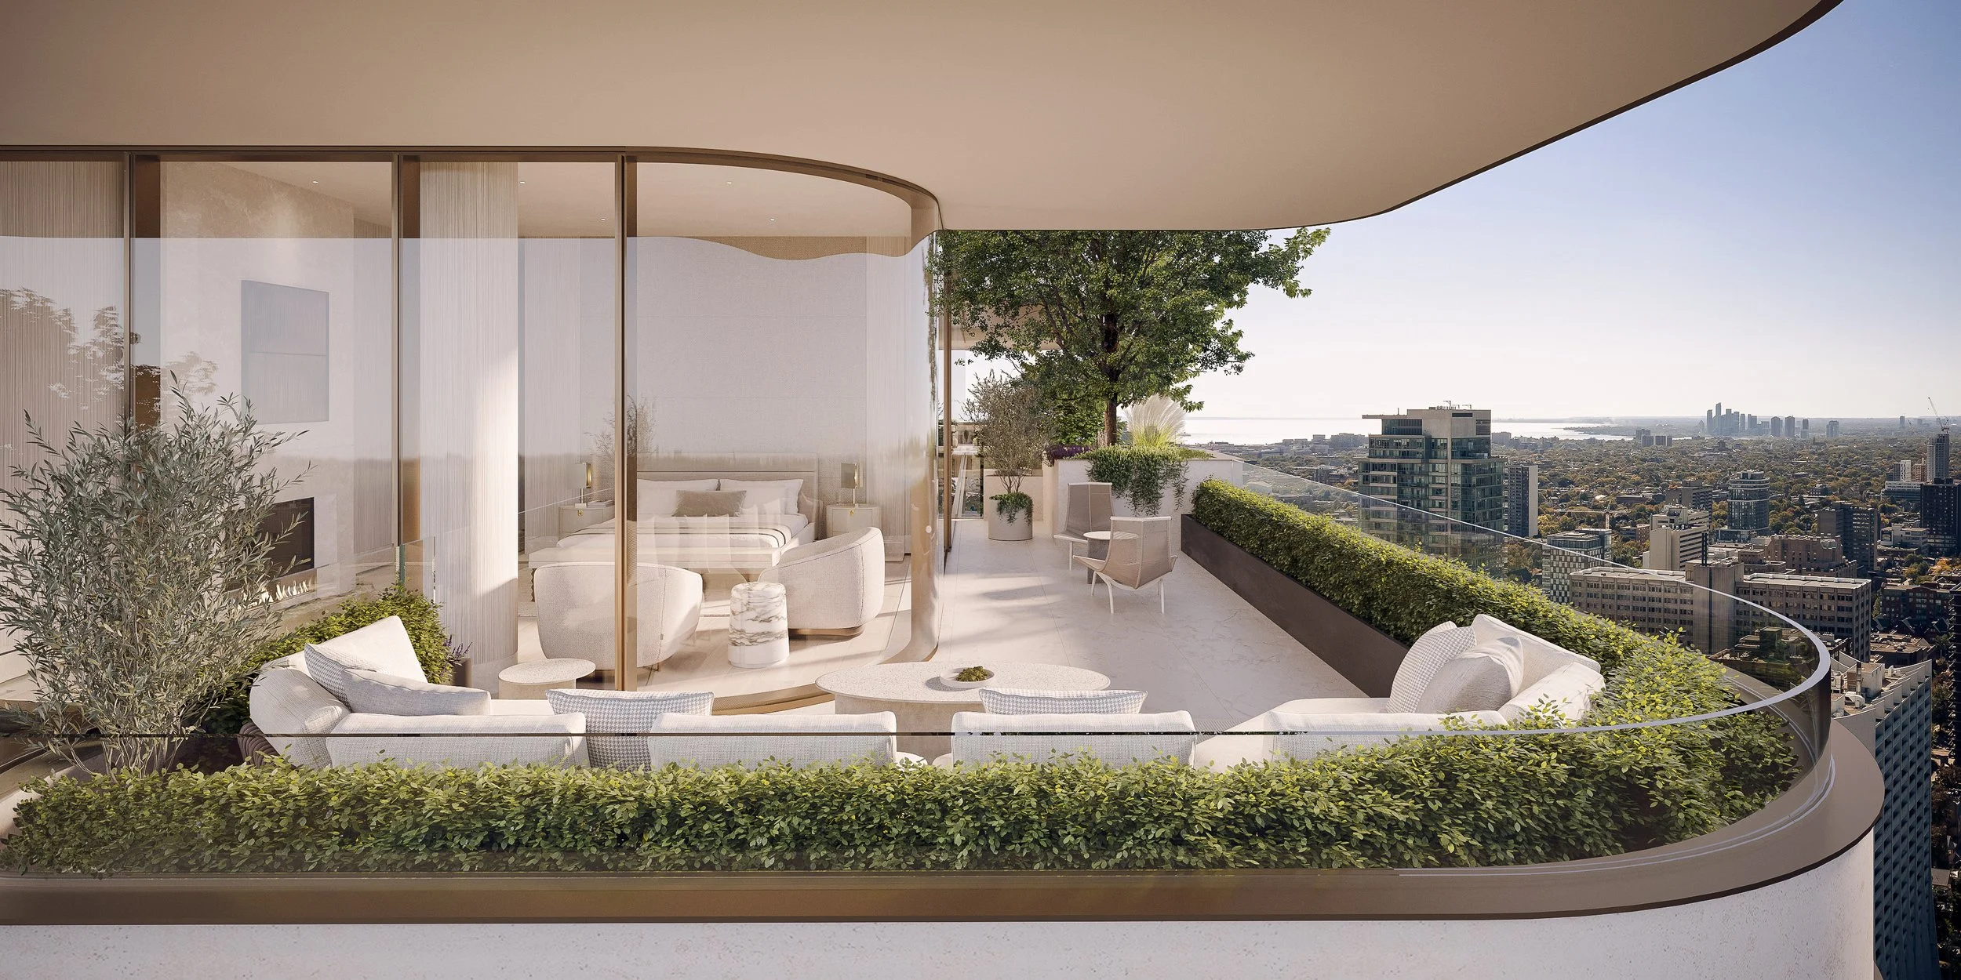
At the corner of Avenue Road and Yorkville Avenue - amid chic boutiques, five star hotels, and world class restaurants, 138 Yorkville rises as a landmark residential tower, embodying biophilic architecture by BBB Architects and exquisite interiors by the award-winning Studio Munge. Developed by industry leaders First Capital Realty Inc., Greybrook Realty Partners, and Cityzen, this majestic tower caters to Toronto’s sartorial elite and international jet-setters with thoughtfully curated spatial experiences designed to enhance elevated lifestyles. With its outstanding location, design-centric residences, and engaging amenities, this boutique development further positions Yorkville as a dynamic alternative to Toronto’s most cherished neighbourhoods, Rosedale and Forest Hill. Inspired by the eclectic personalities and extraordinary belongings of its distinguished residents, 138 Yorkville offers more than thematically driven design-it delivers an authentic living experience rooted in individuality and timelessness. The interiors evoke the quiet confidence of a tailored suit and the elegant precision of couture, harmonizing clean lines with soft curves to effortlessly blend contemporary relevance and timeless grace.
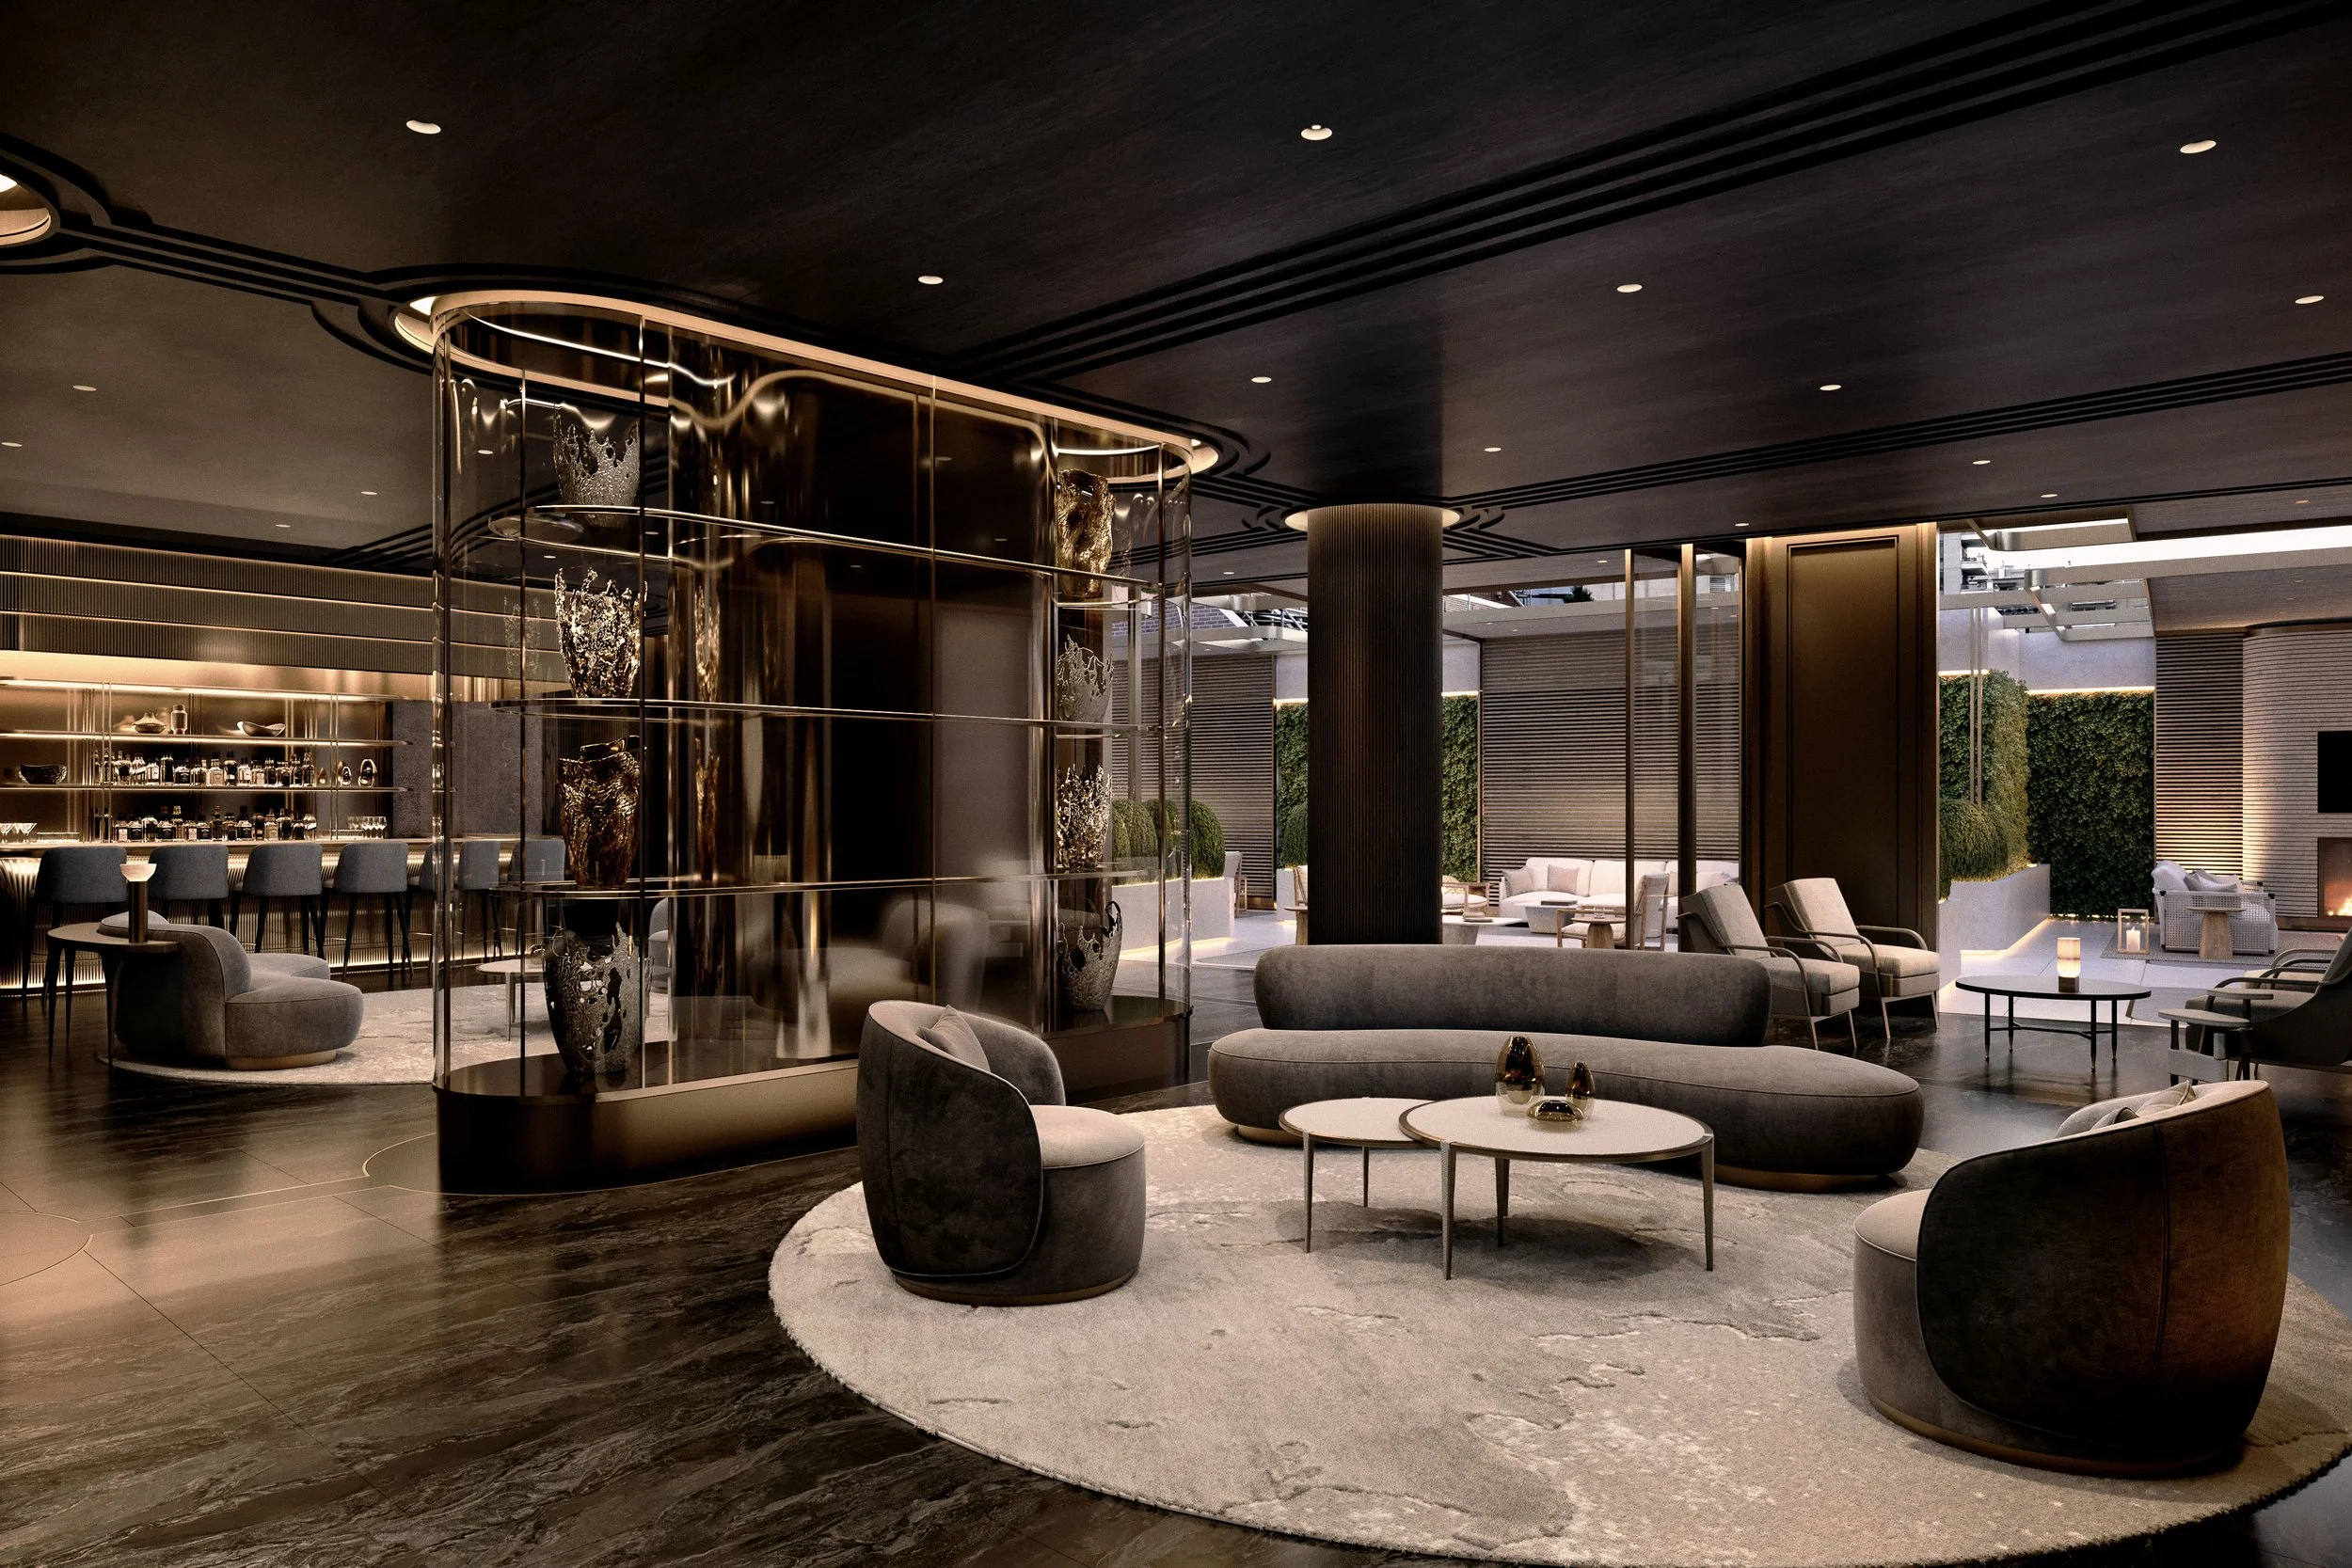
On the third floor, amenities designed for both private and shared use foster a meaningful sense of community. A moody event lounge, complete with a glowing mirrored cocktail bar, Orobico Dark stone floors, and mohair-upholstered walls, sets the stage for intimate gatherings and grand soirées. A baby grand piano, a striking fireplace, and a bronze-and-glass vitrine filled with collectible artifacts add layers of refinement to the space.
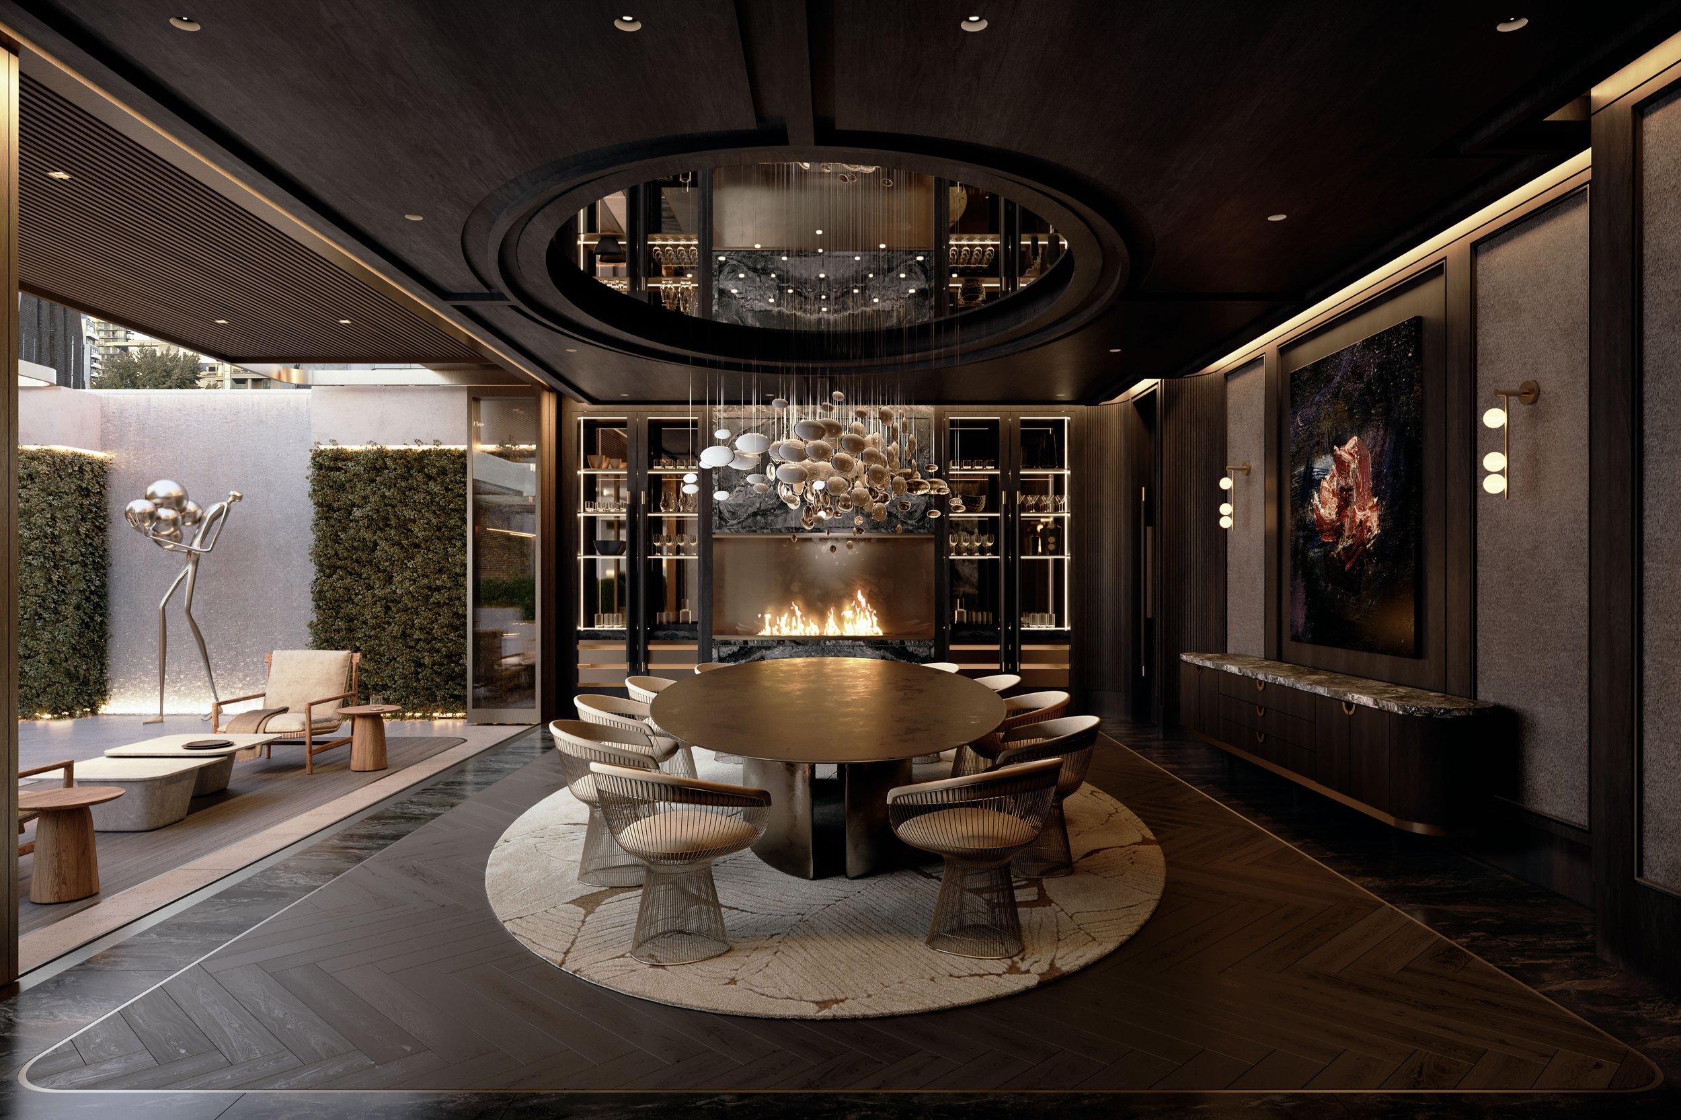
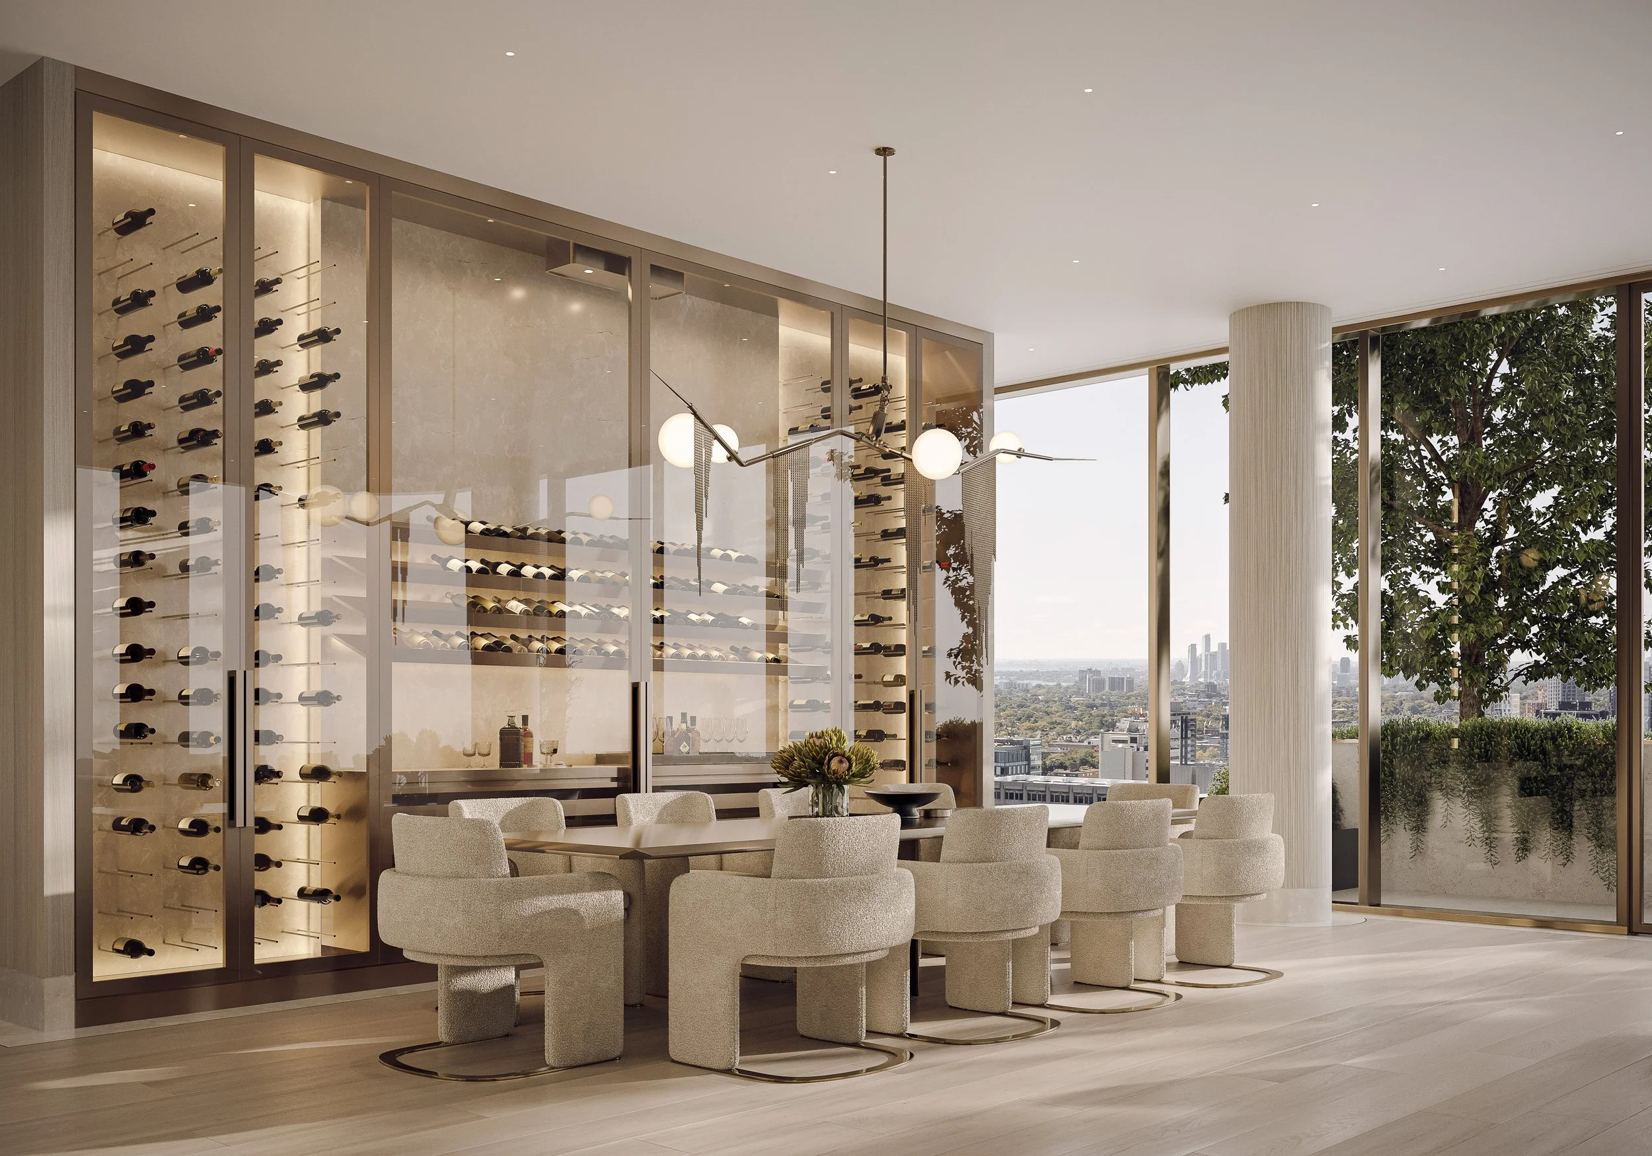
Beyond a concealed door lies a catering kitchen and private dining room—perfect for glamorous dinners—with retractable glass walls that open to a terrace for an indoor-outdoor experience. The dining room, enriched with dark parquet flooring, marble accents, and integrated wine cabinets, offers a sense of design nobility.
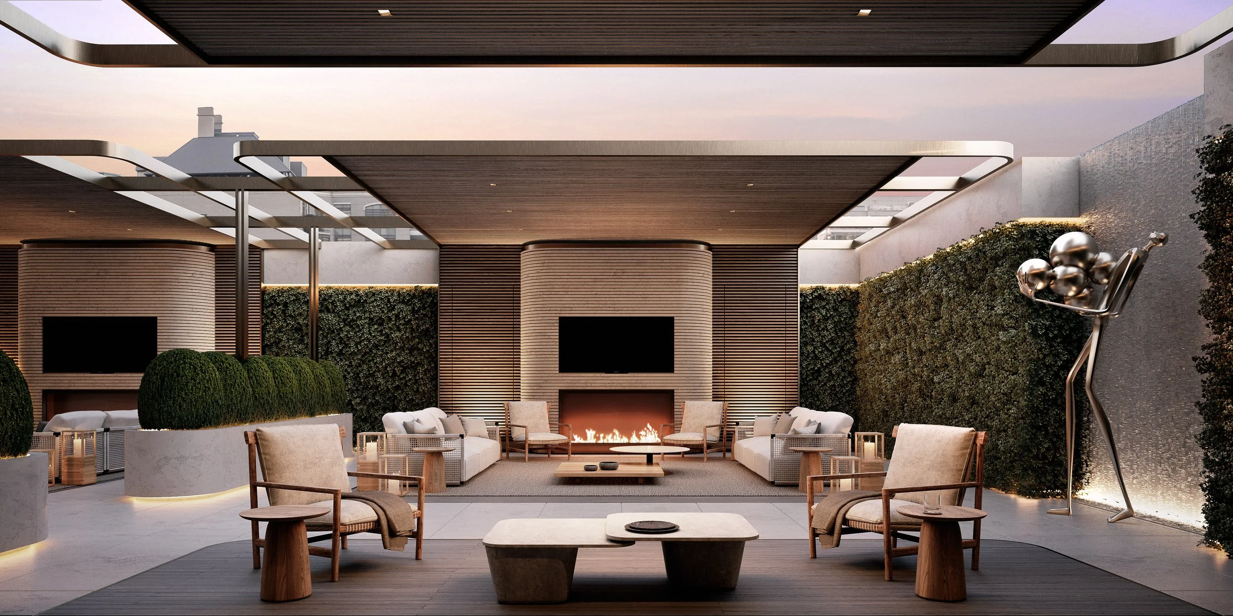
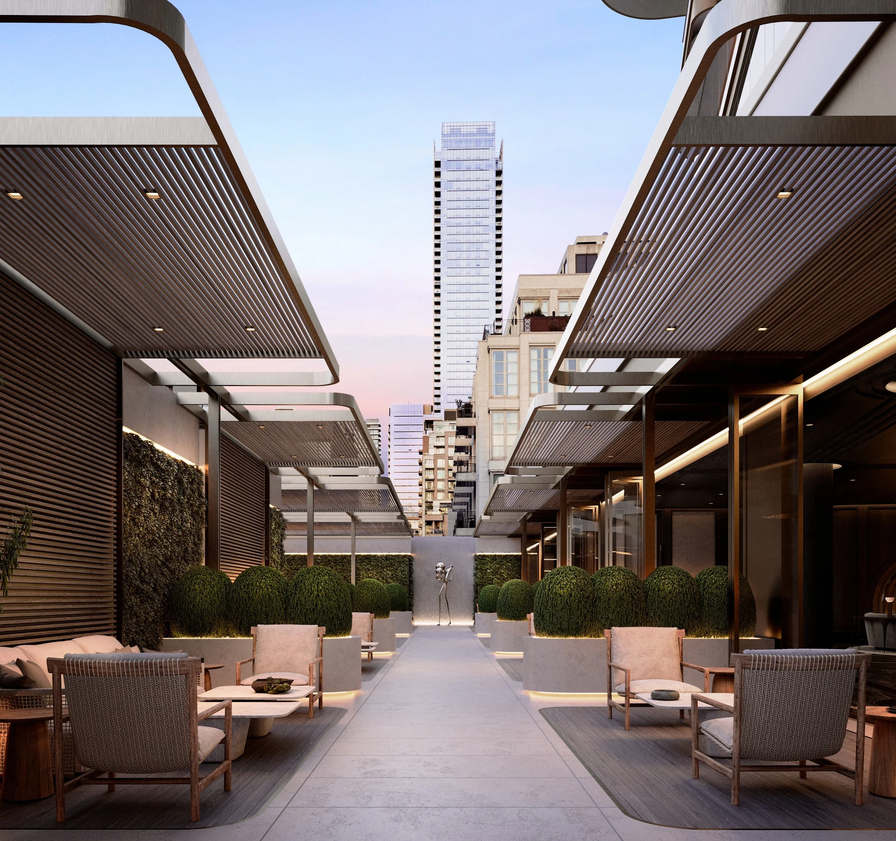
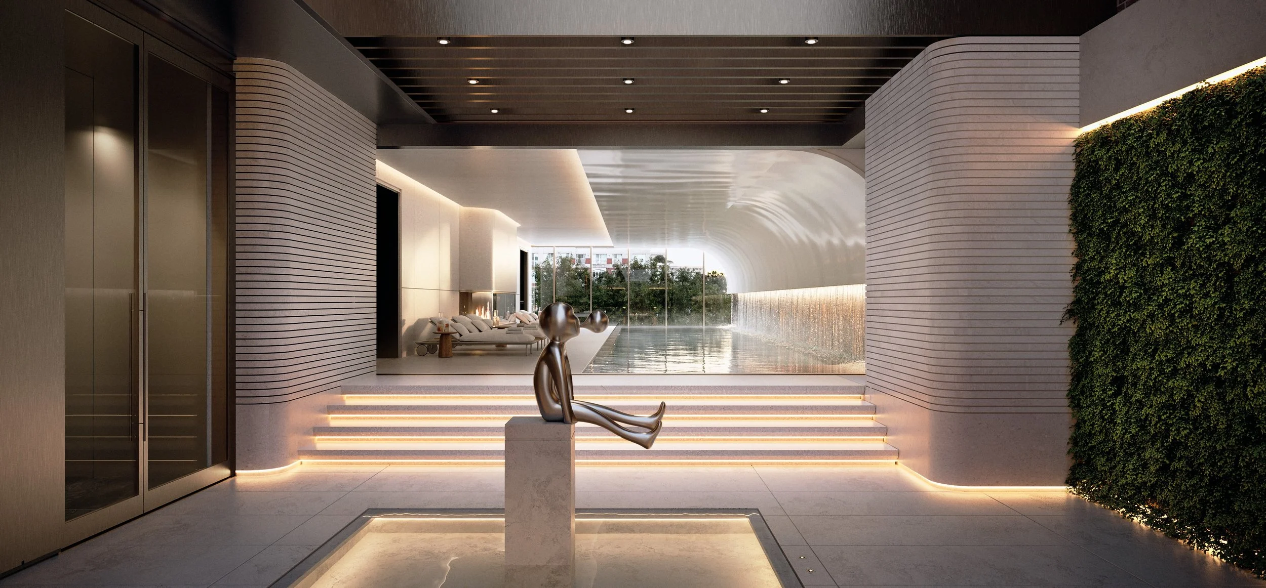
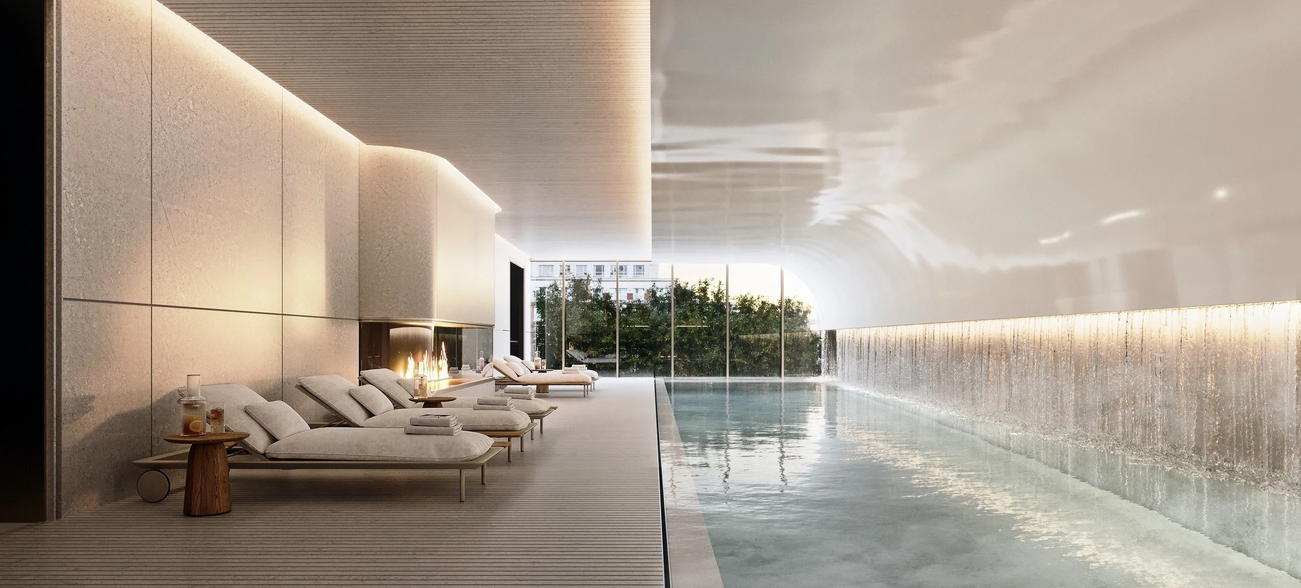
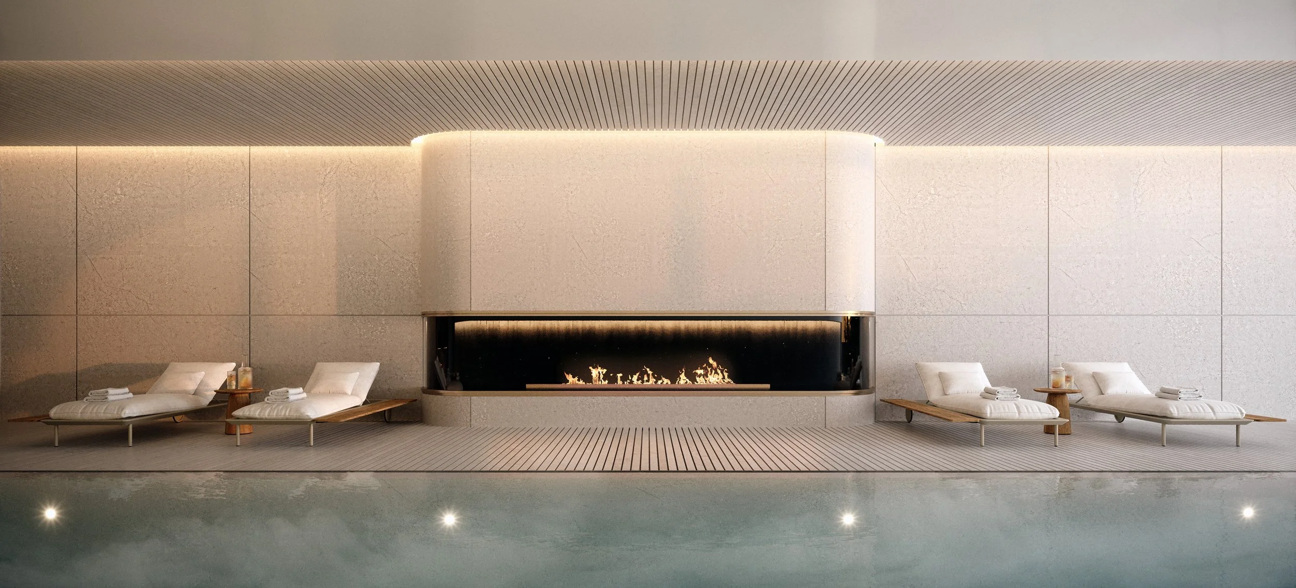
On the outdoor terrace, lush stone planters divide various lounges and dining areas, activated by multimedia technology and roaring fireplaces for lively gatherings. Artful sculptures with water features, including a waterfall and reflective pond, direct the flow of the space, while custom metal trellises offer both shade and architectural interest. The serene pool area, clad in Grolla beige limestone with curved thermoformed slabs, includes an integrated waterfall and a glowing fireplace along its length.
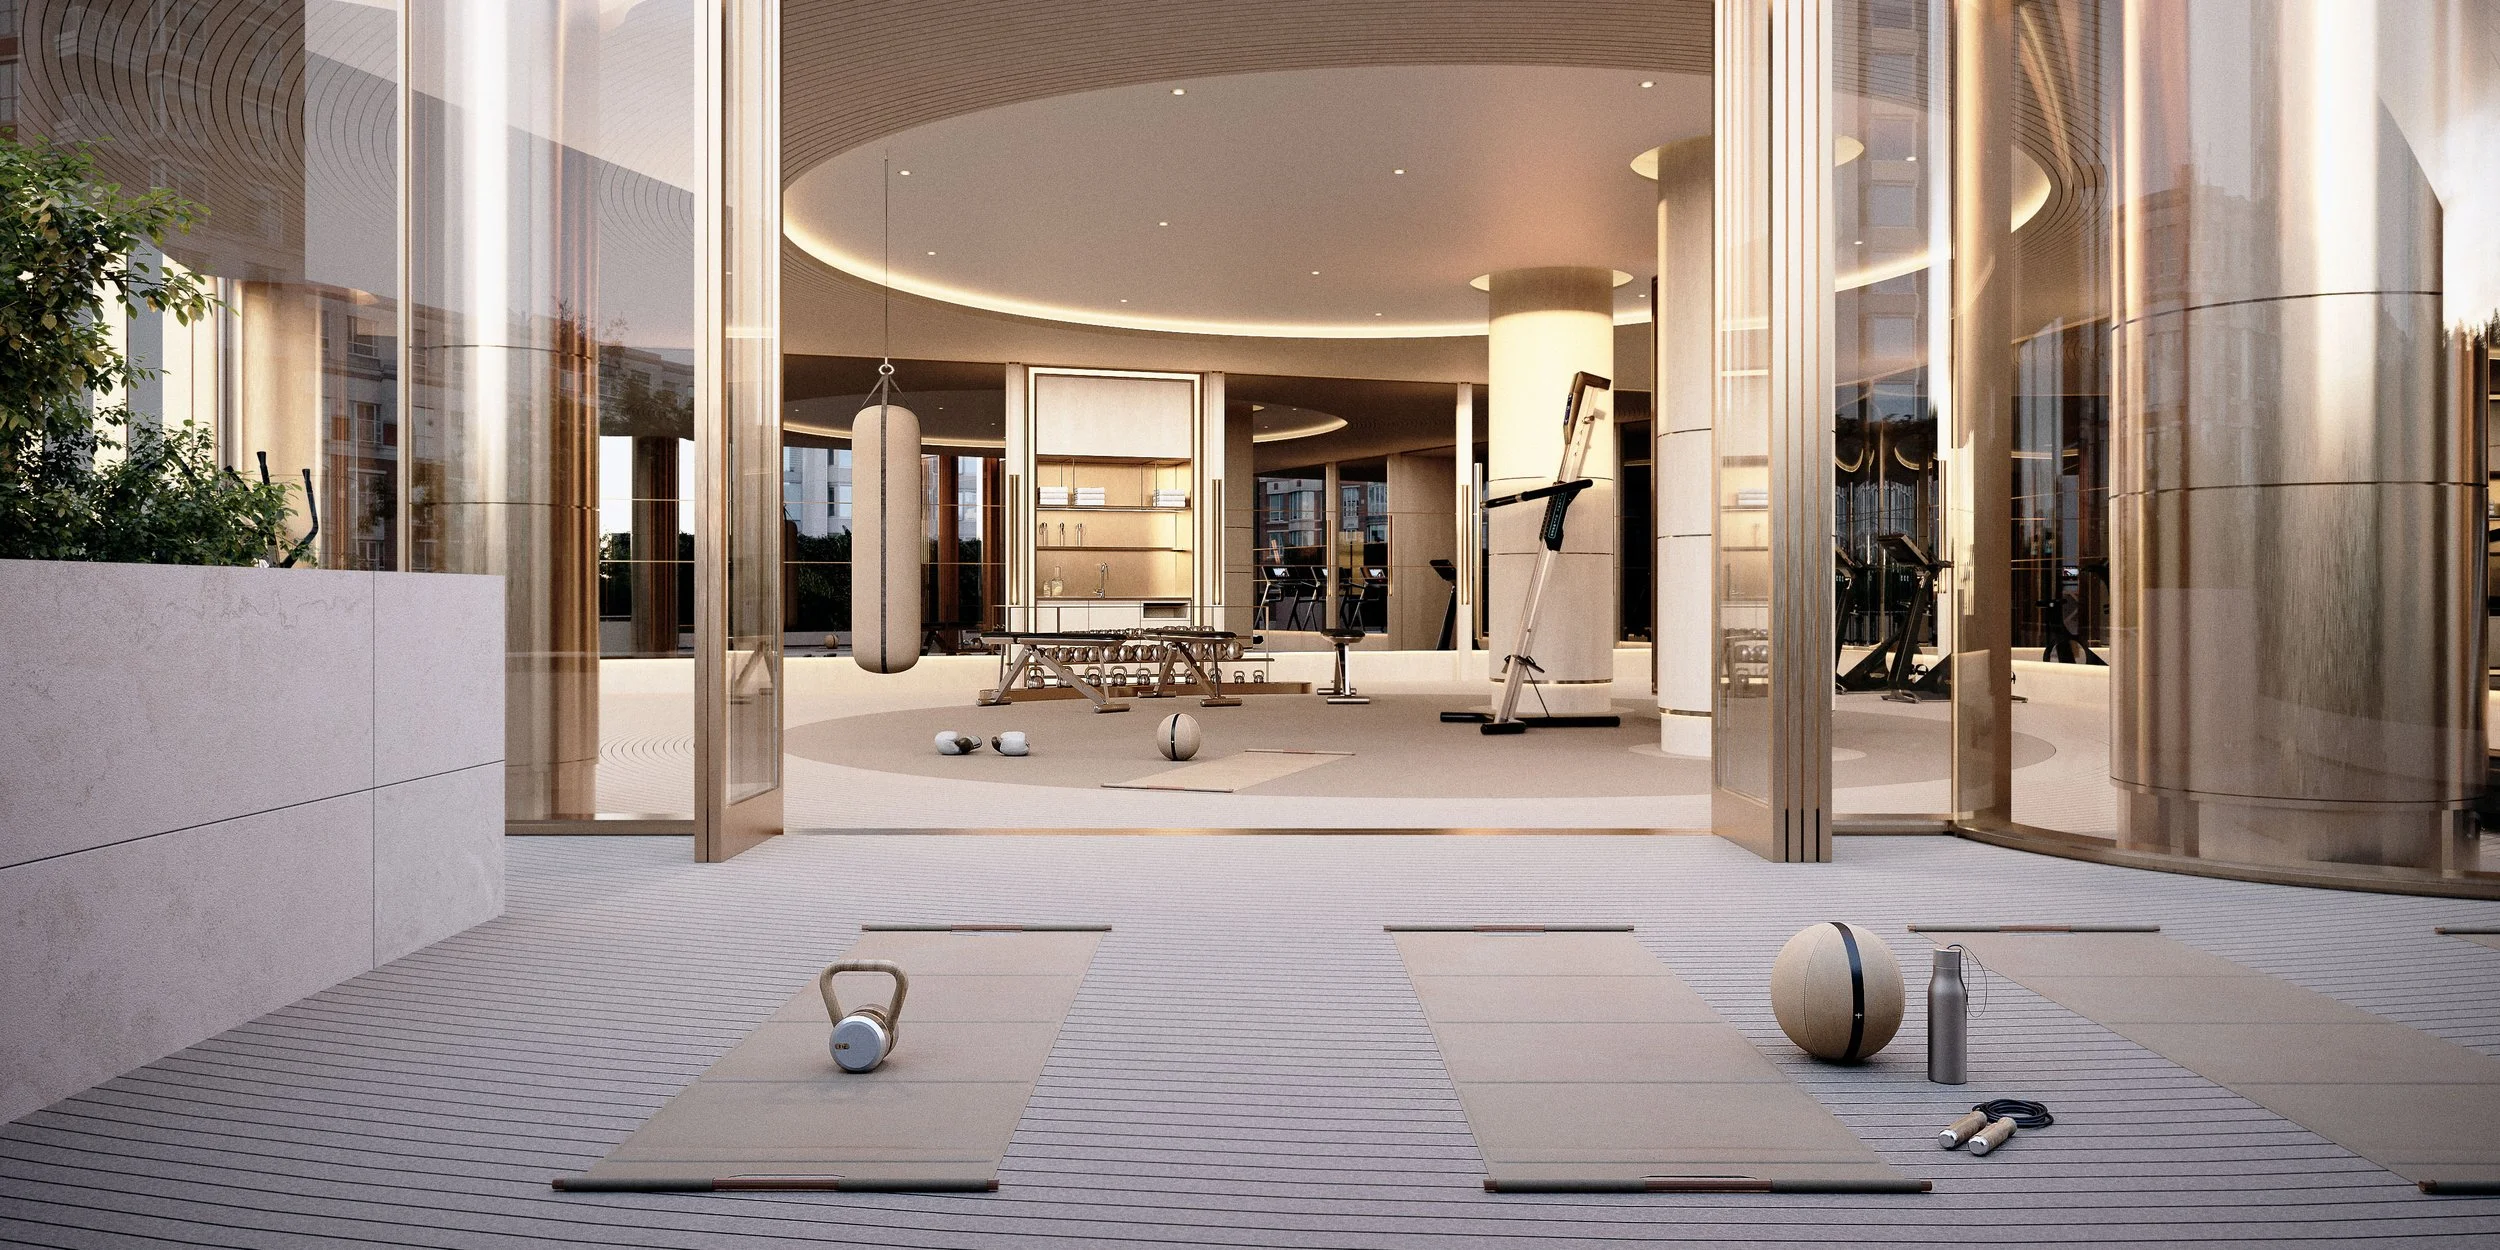
A private jacuzzi and cold plunge pool, coupled with an infrared sauna, complete the luxurious hydrotherapy program. The fitness club, overlooking Avenue Road and Yorkville, offers state-of-the-art equipment in an energizing, light-filled environment. With natural white oak used floor-to-ceiling and bright metal inlays for accents, the space feels refined and invigorating. An outdoor yoga terrace invites moments of mindfulness, enhancing the connection to nature.
Canada | Toronto
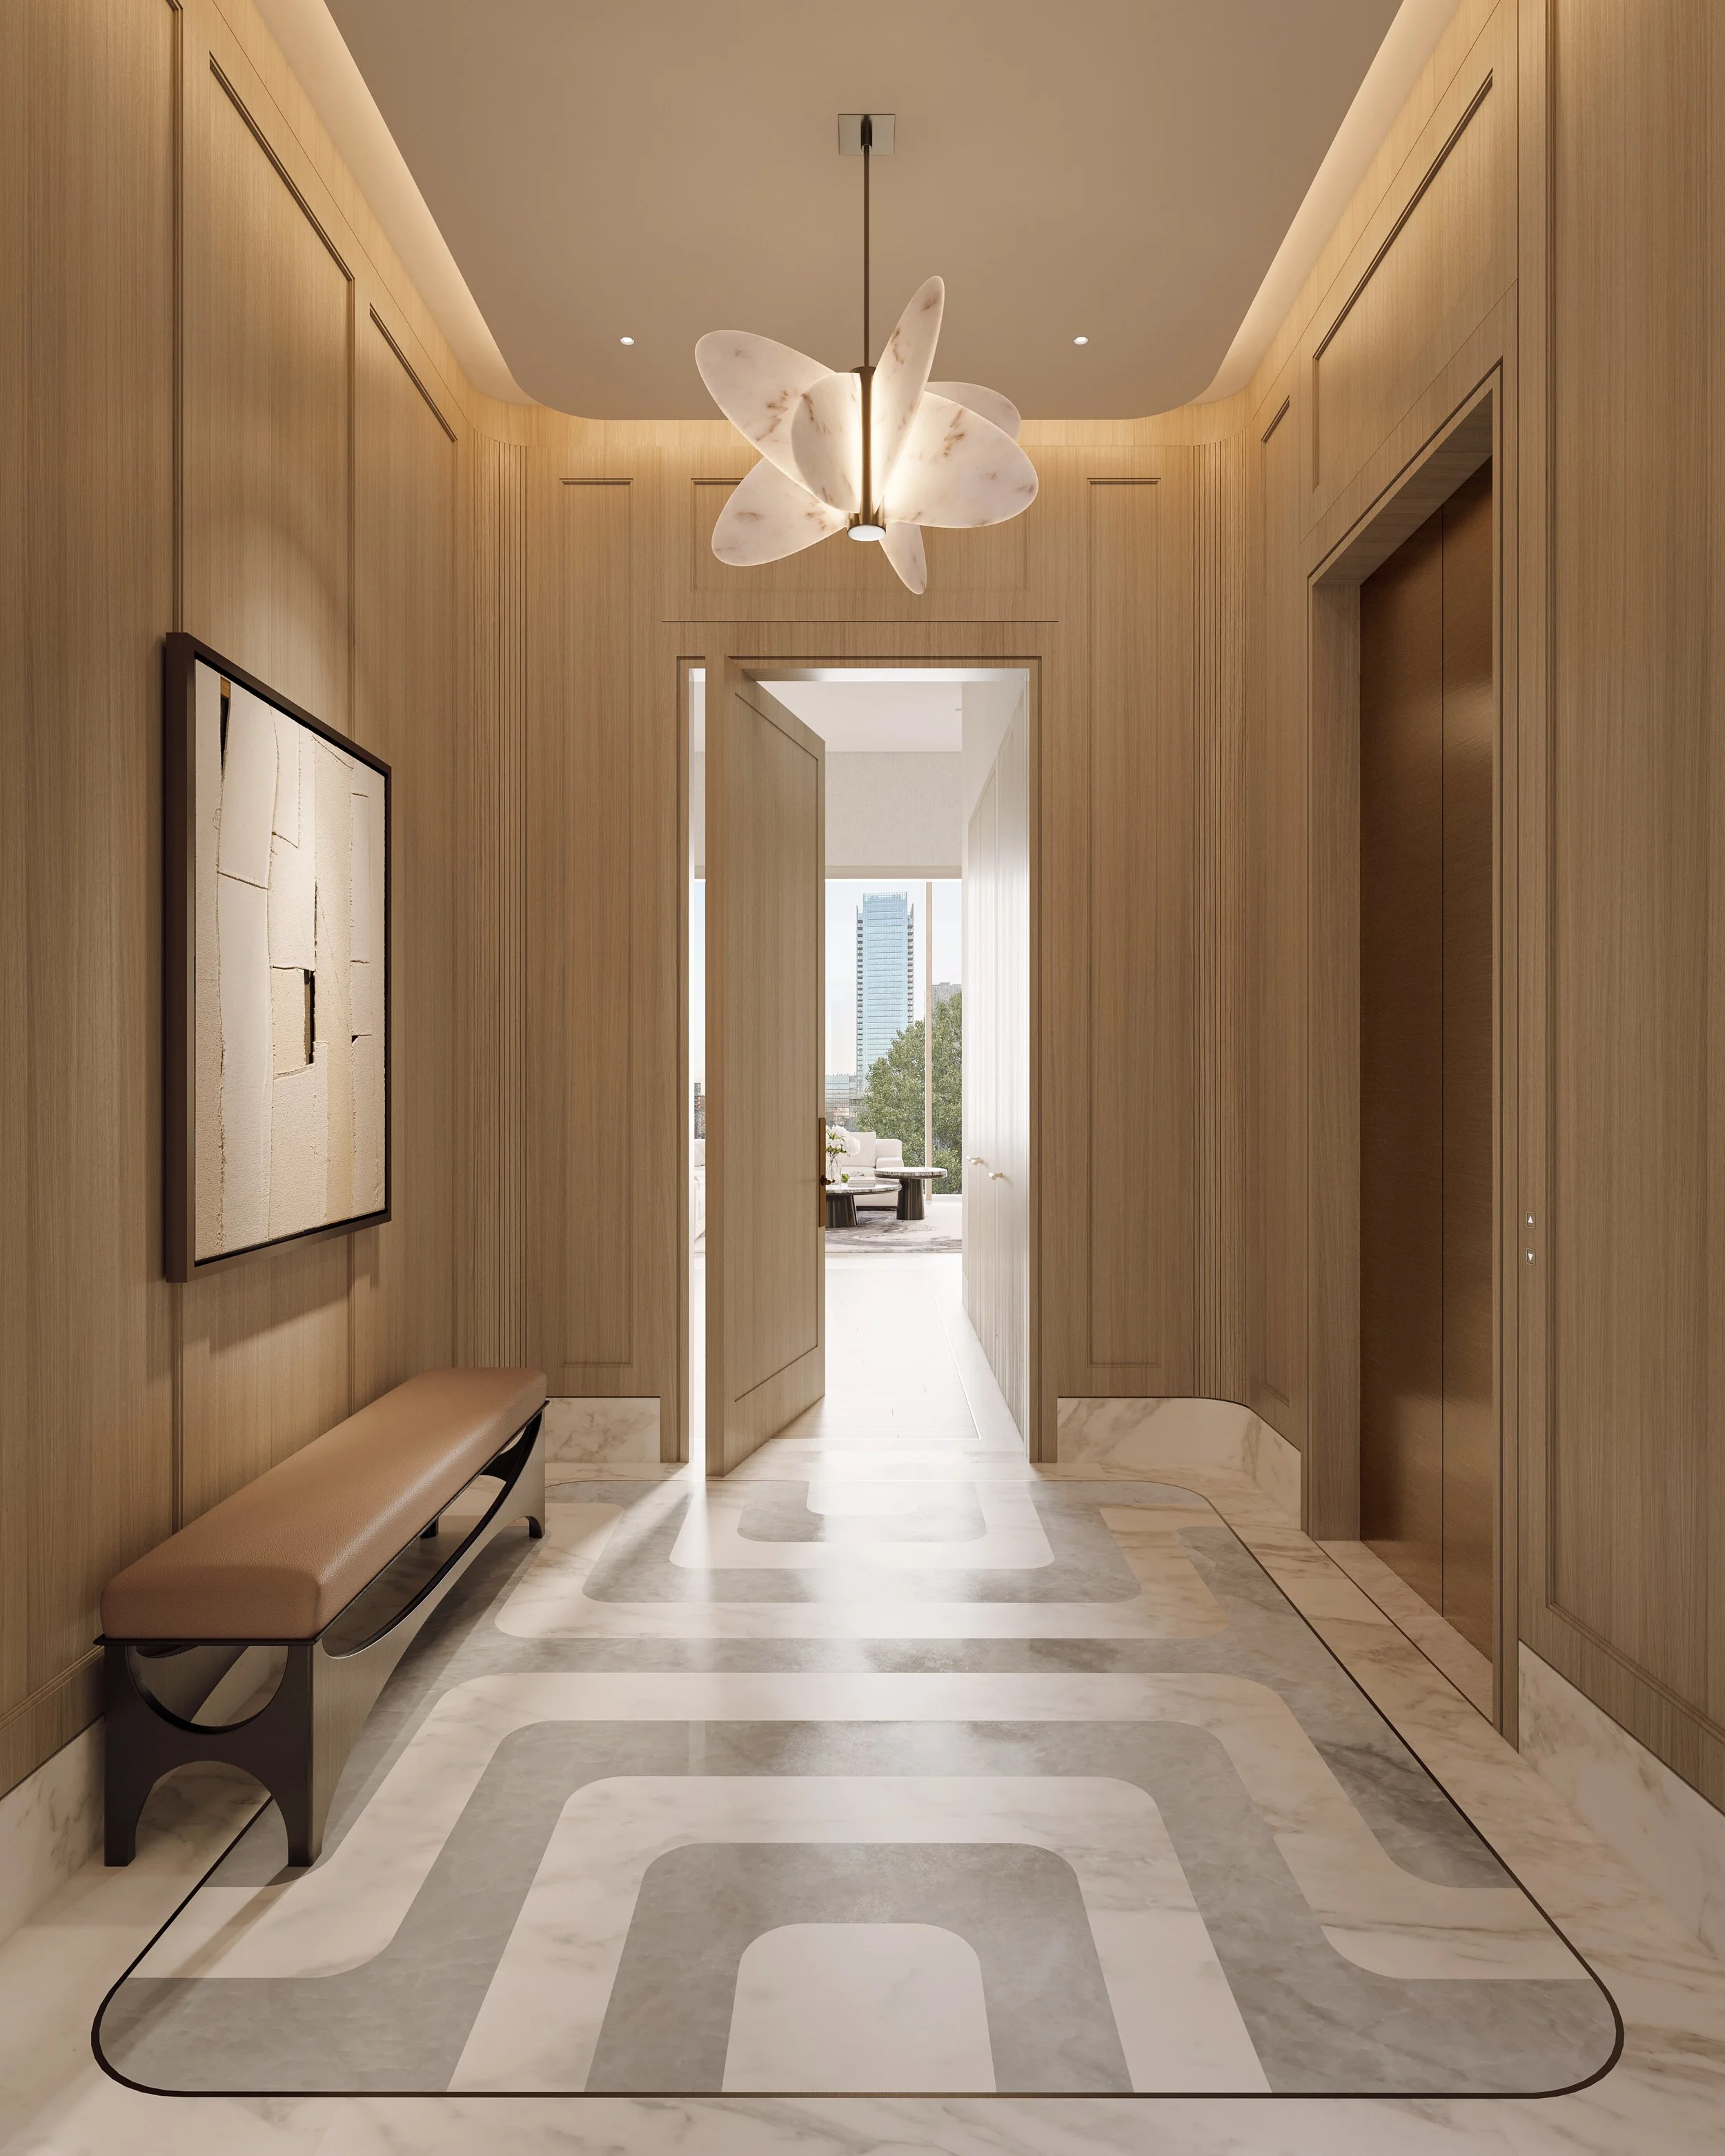
138 Yorkville Contemporary Suite
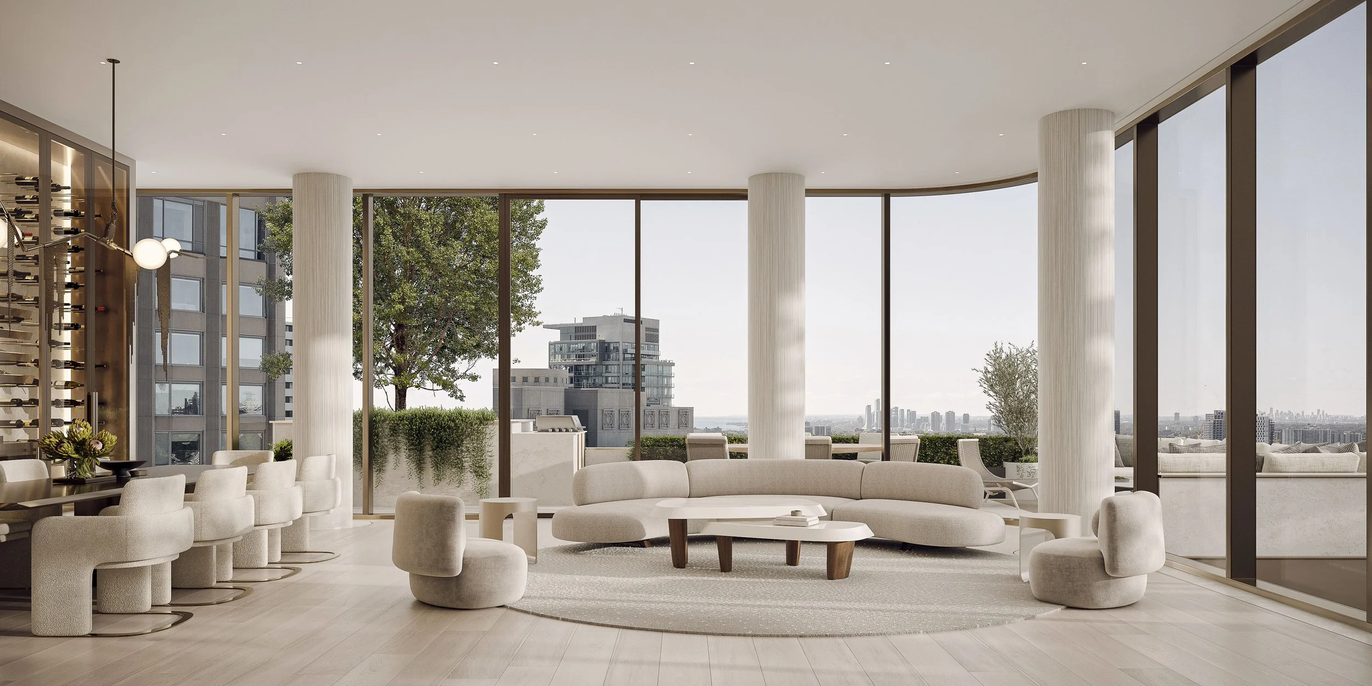
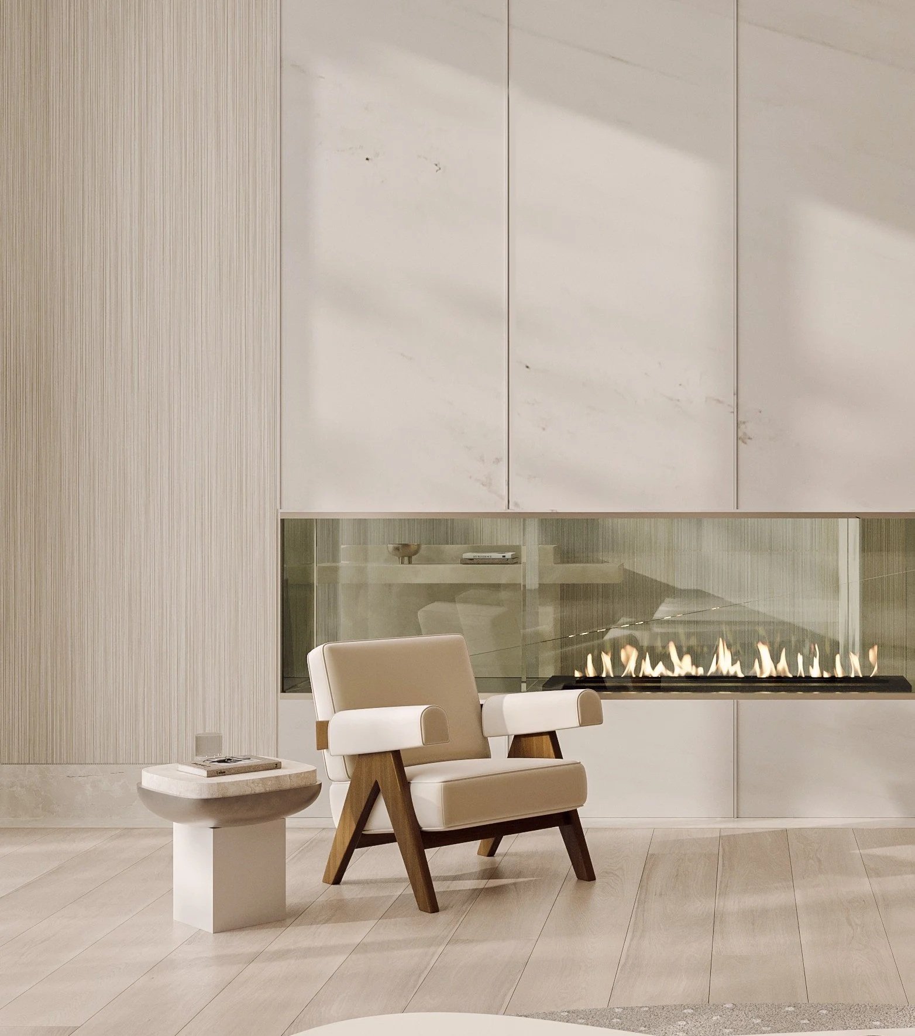
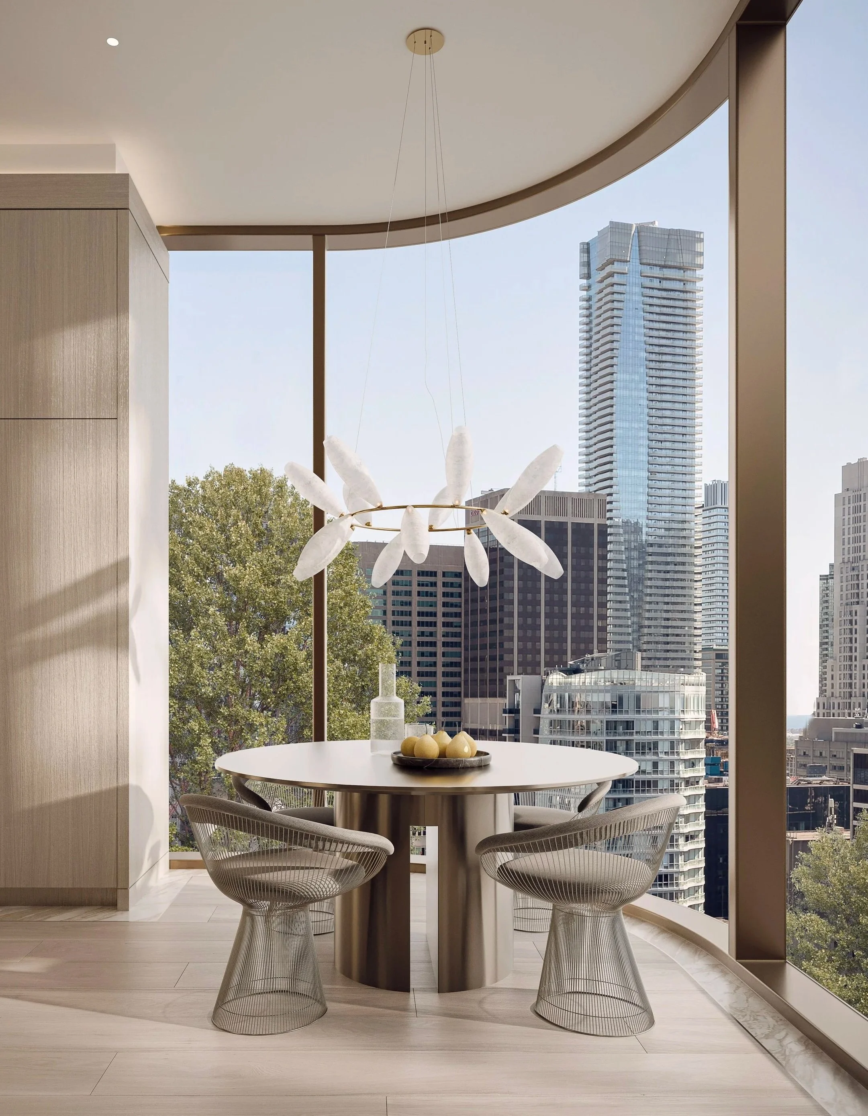
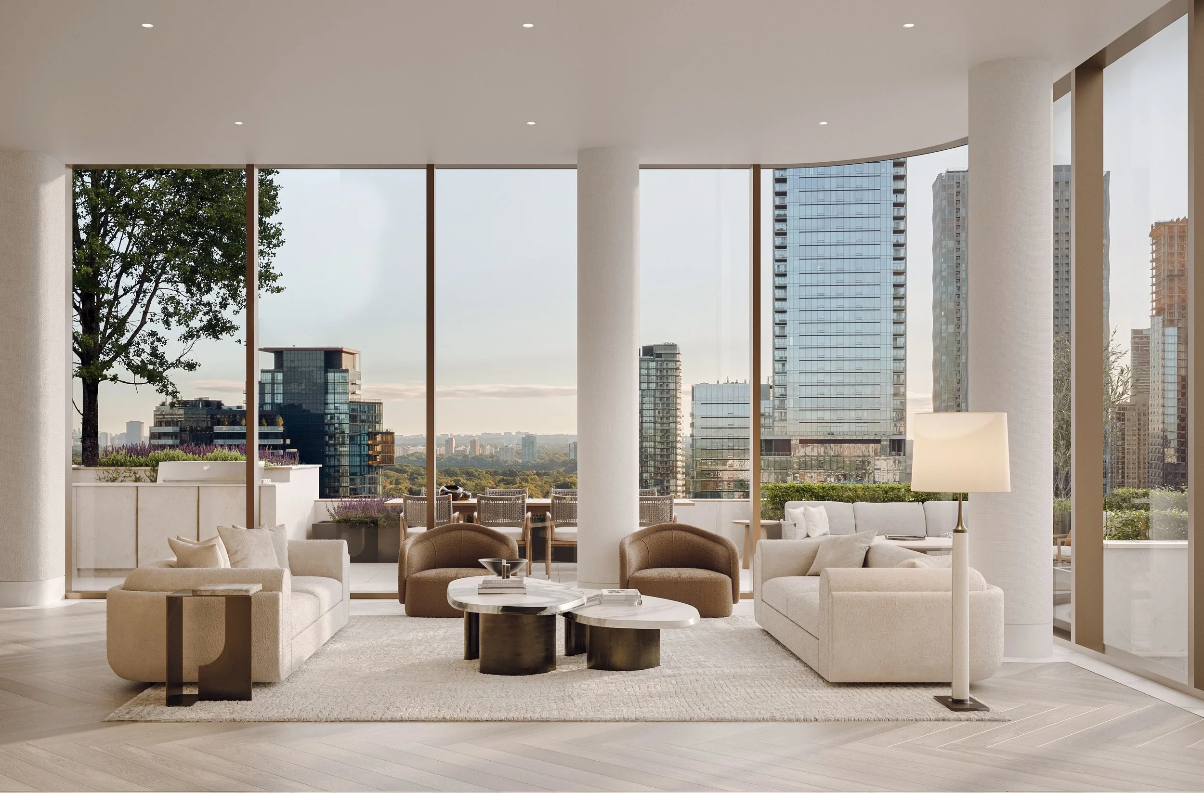
Inspired by an art curator’s aesthetic, this scheme offers a serene, sophisticated backdrop for refined living. A fresh palette of natural materials enhances the daylight streaming through floor-to-ceiling windows, with light oak floors, stone surfaces, and hammered nickel accents adding subtle richness. This harmonious composition invites an unforgettable sense of arrival, where natural textures and refined details converge to create an ambiance of quiet luxury. The luminous interiors celebrate light and materiality, crafting a space that feels both timeless and contemporary. As daylight dances across the surfaces, the interplay of soft tones and tactile elements transforms the space into a warm, sophisticated haven. Here, every detail speaks to a delicate balance of elegance and comfort, offering a backdrop that is as inviting as it is visually inspiring.
Canada | Toronto
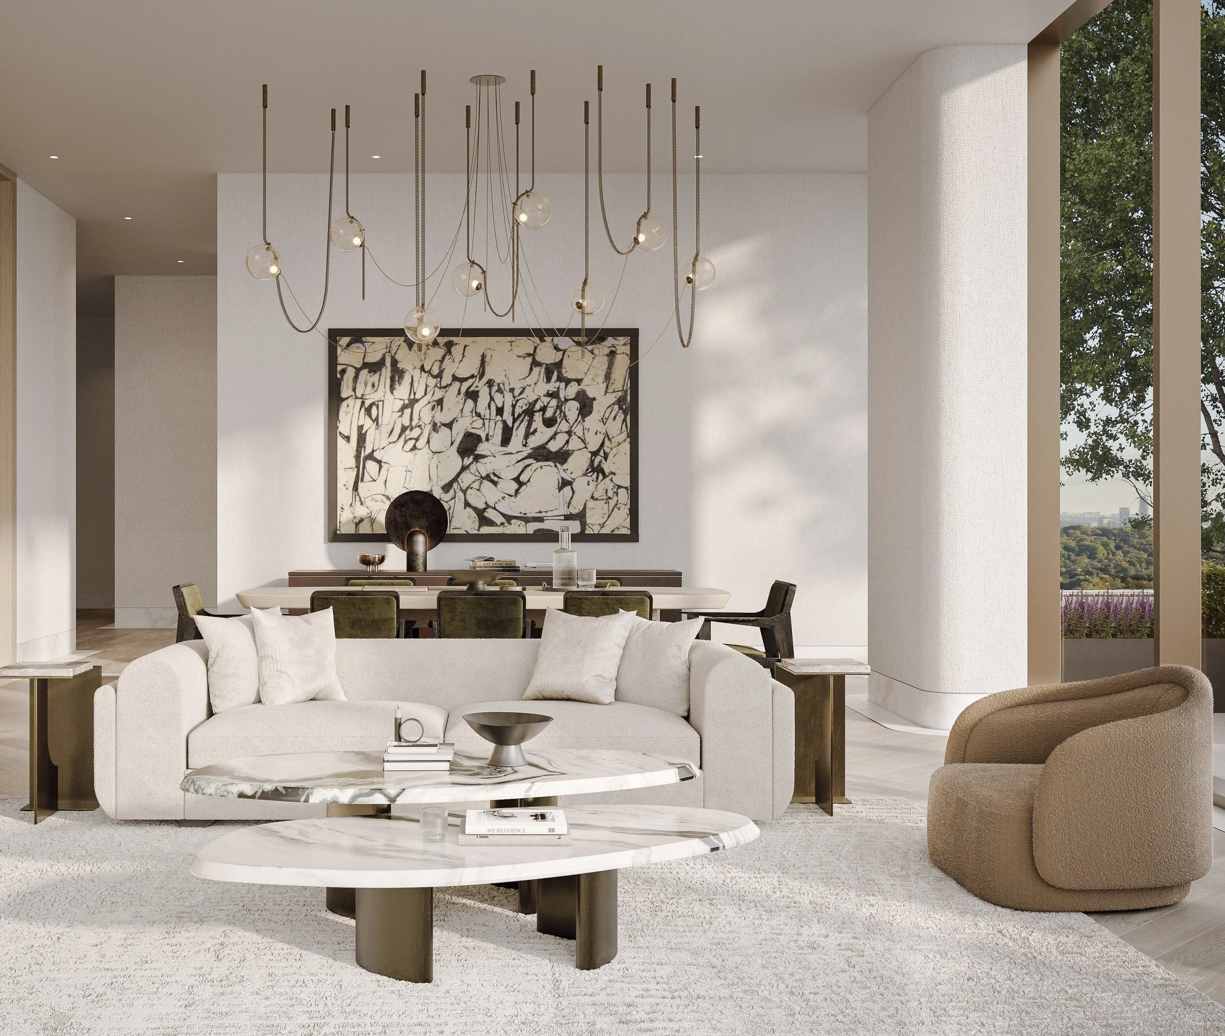
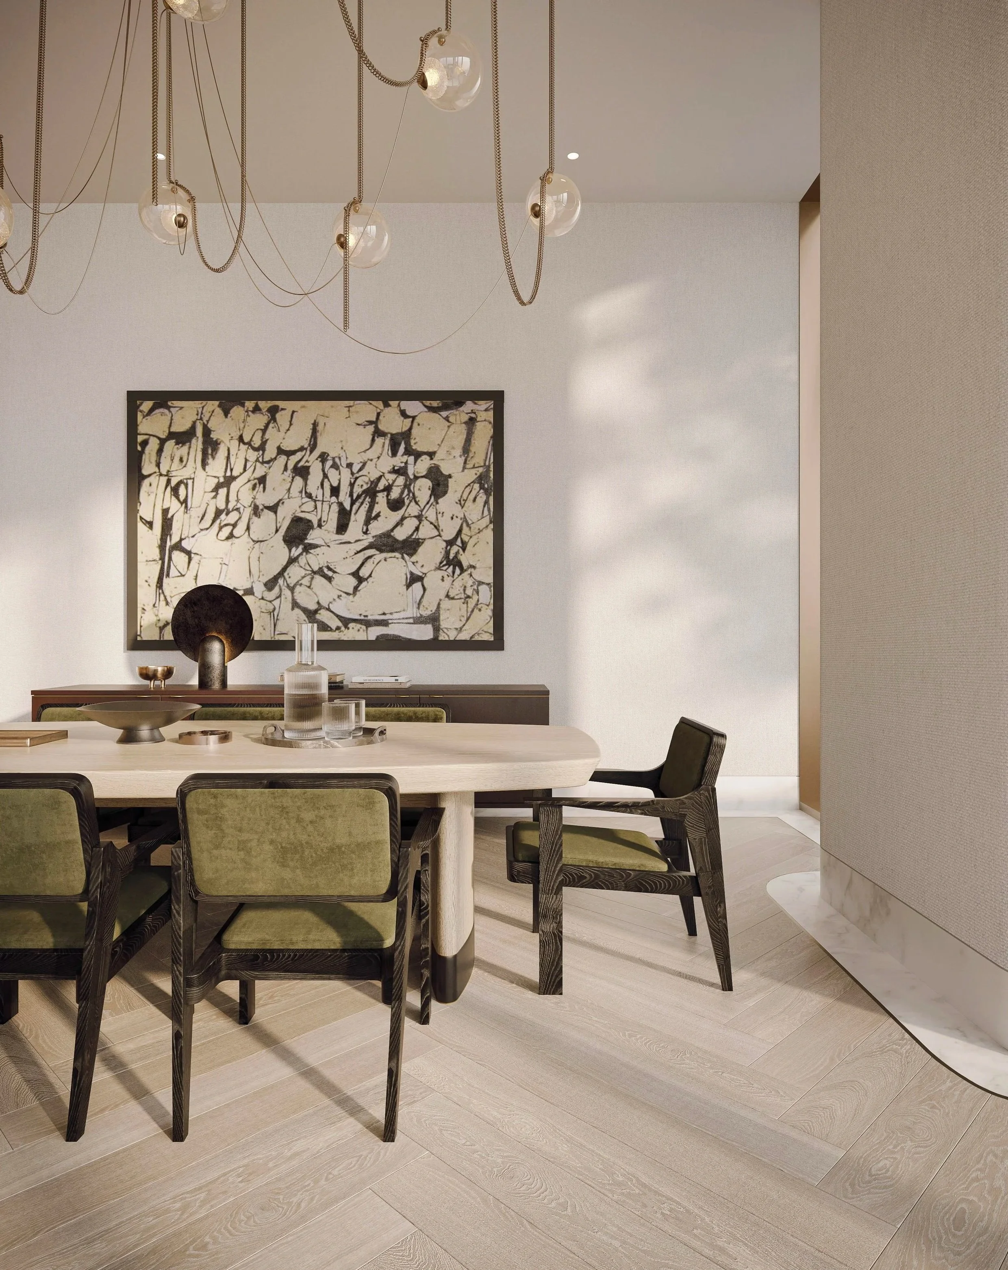
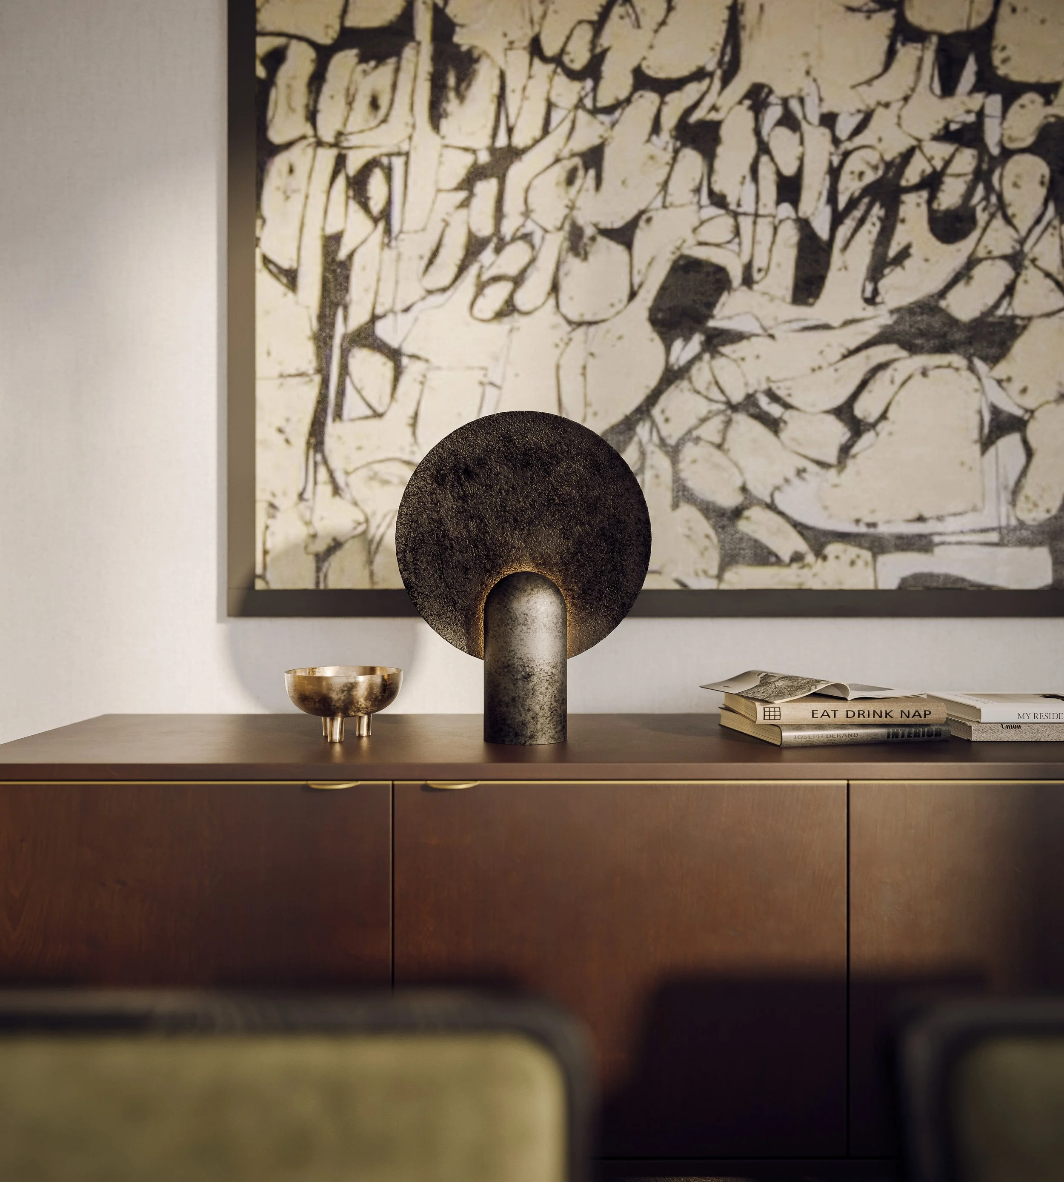
138 Yorkville Transitional Suite
Bridging past and present, the transitional scheme offers refined elegance with a seamless blend of timeless craftsmanship and contemporary sensibilities. Wide-plank oak floors in a European chevron pattern ground the interiors with classic sophistication, while light wood cabinetry and luminous marble surfaces create a visually striking interplay of warmth and brightness. Together, these elements evoke an ambiance of understated luxury, ensuring a first impression that is both memorable and inviting. With its harmonious balance of tradition and modernity, the scheme transforms interiors into spaces that feel both familiar and fresh. Thoughtfully curated details emphasize the artistry behind each element, creating an environment that effortlessly adapts to both grand entertaining and quiet, personal moments. It is a celebration of refined living, where timeless design enhances every experience.

Canada | Toronto
138 Yorkville Presentation Gallery
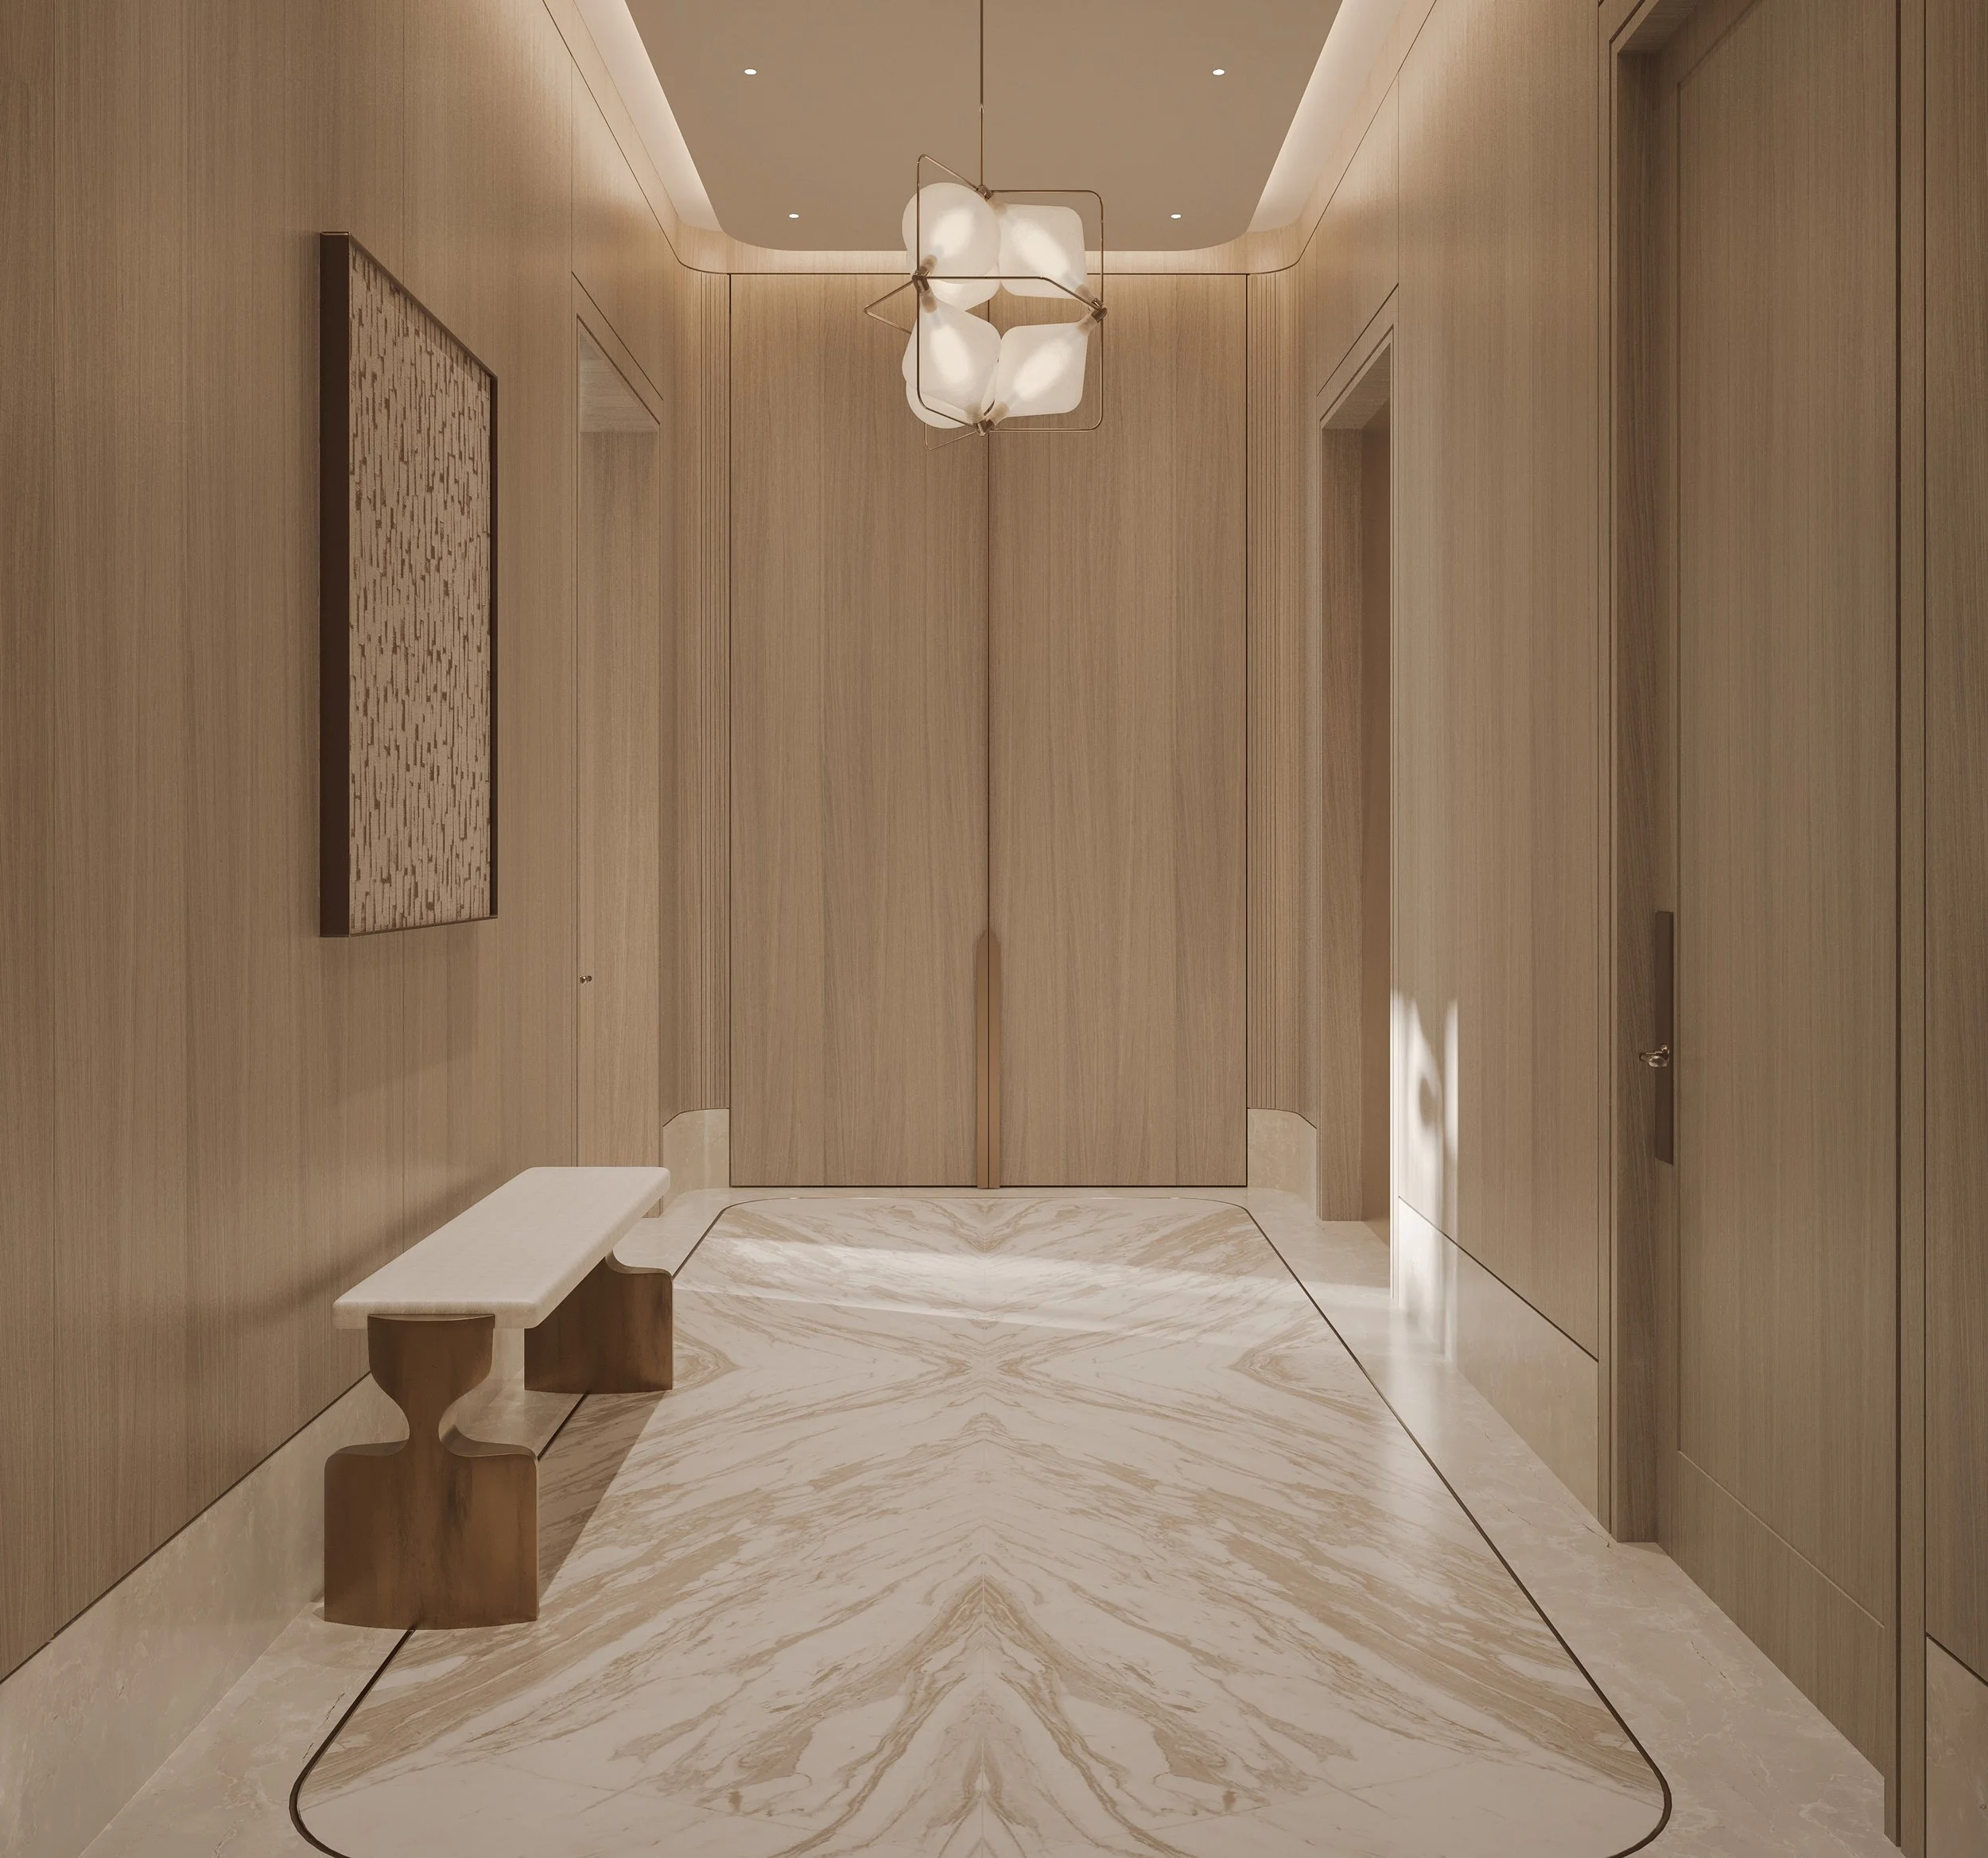
Situated on the prestigious Yorkville Avenue, the presentation gallery for 138 Yorkville is a seamless extension of the tower’s elevated design. Reflecting the architectural brilliance of BBB Architects and the refined interiors crafted by Studio Munge, the gallery is an immersive preview of the luxurious lifestyle awaiting its residents. As visitors step inside, they are immediately greeted by a space that echoes the same design principles found in the tower itself—an elegant harmony of nature and design. The gallery’s layout mirrors the flow of the residences, offering a balance of straight lines and soft curves that convey both contemporary sophistication and timeless grace. A polished Vaniglia Bianco marble floor transitions into the walls with precision, just as it does in the tower’s lobby. Backlit onyx partitions, glowing with opalescence, form a luminous screen that embodies the same attention to detail seen in the grand concierge area.